

1002 Paradise Rd 1CSwampscott, MA 01907
Mortgage Calculator
Monthly Payment (Est.)
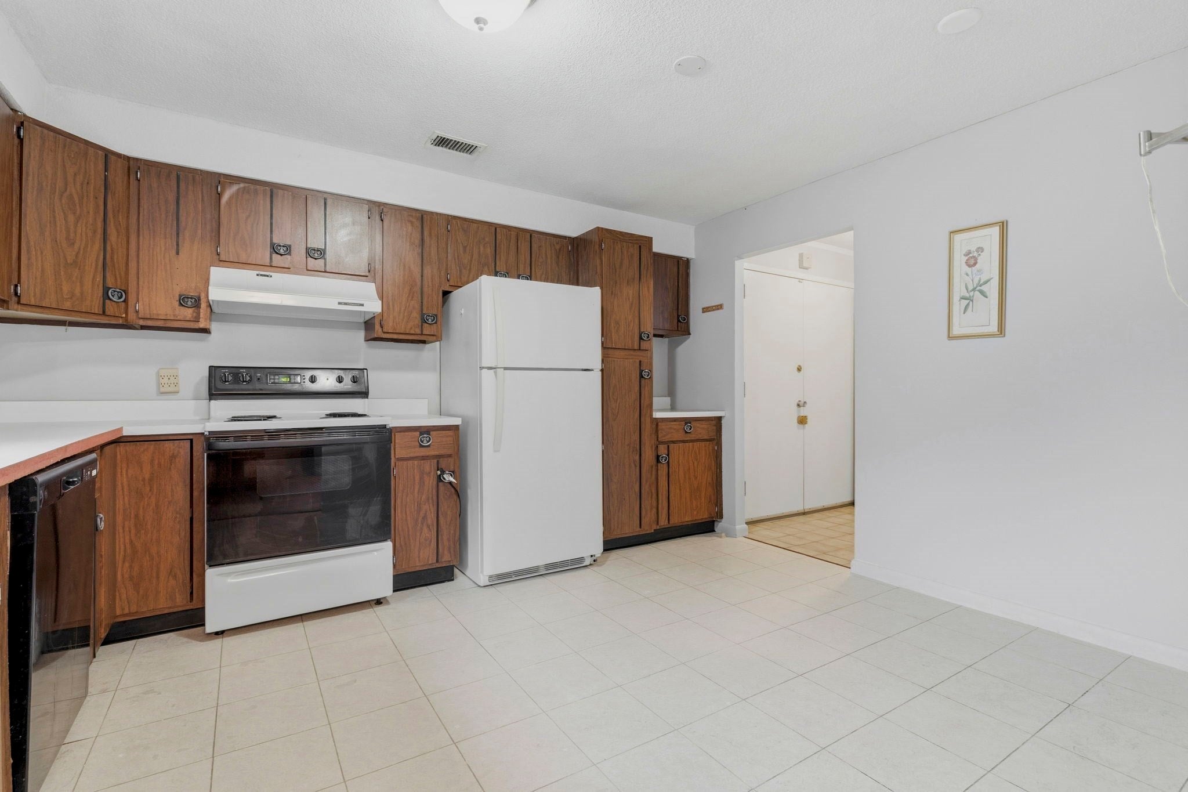
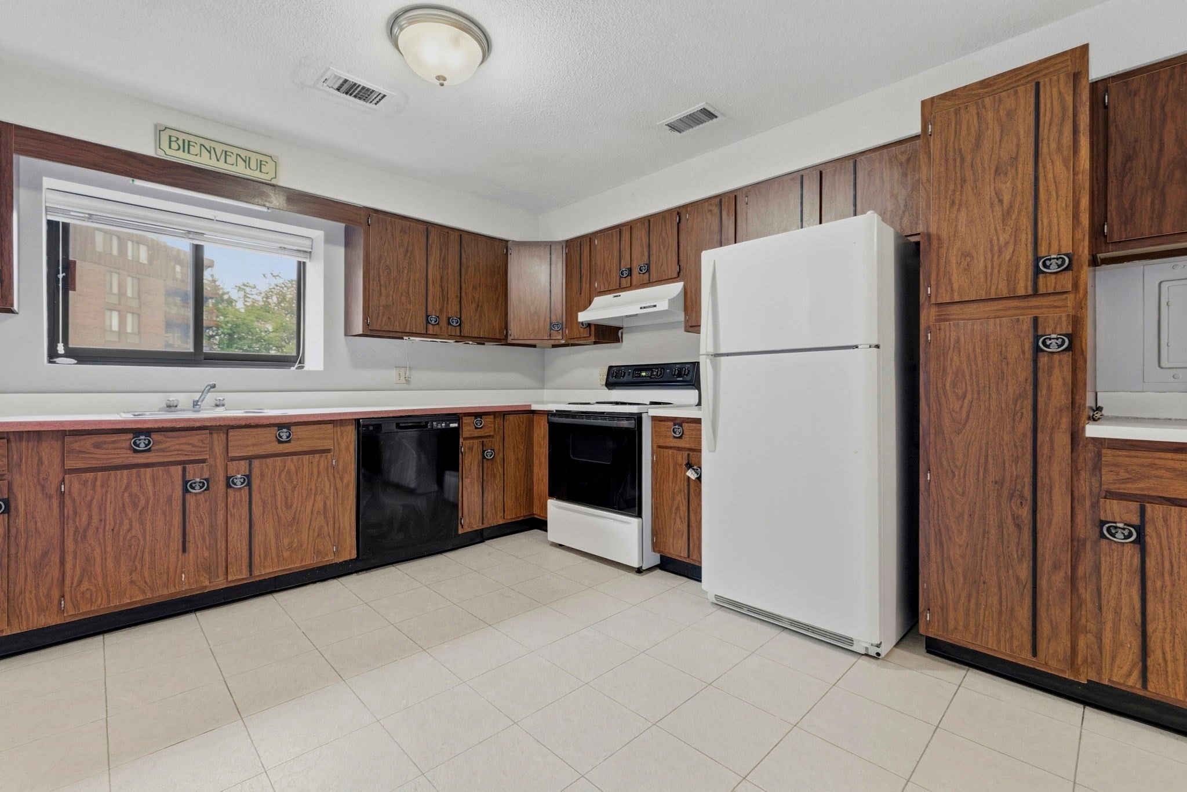
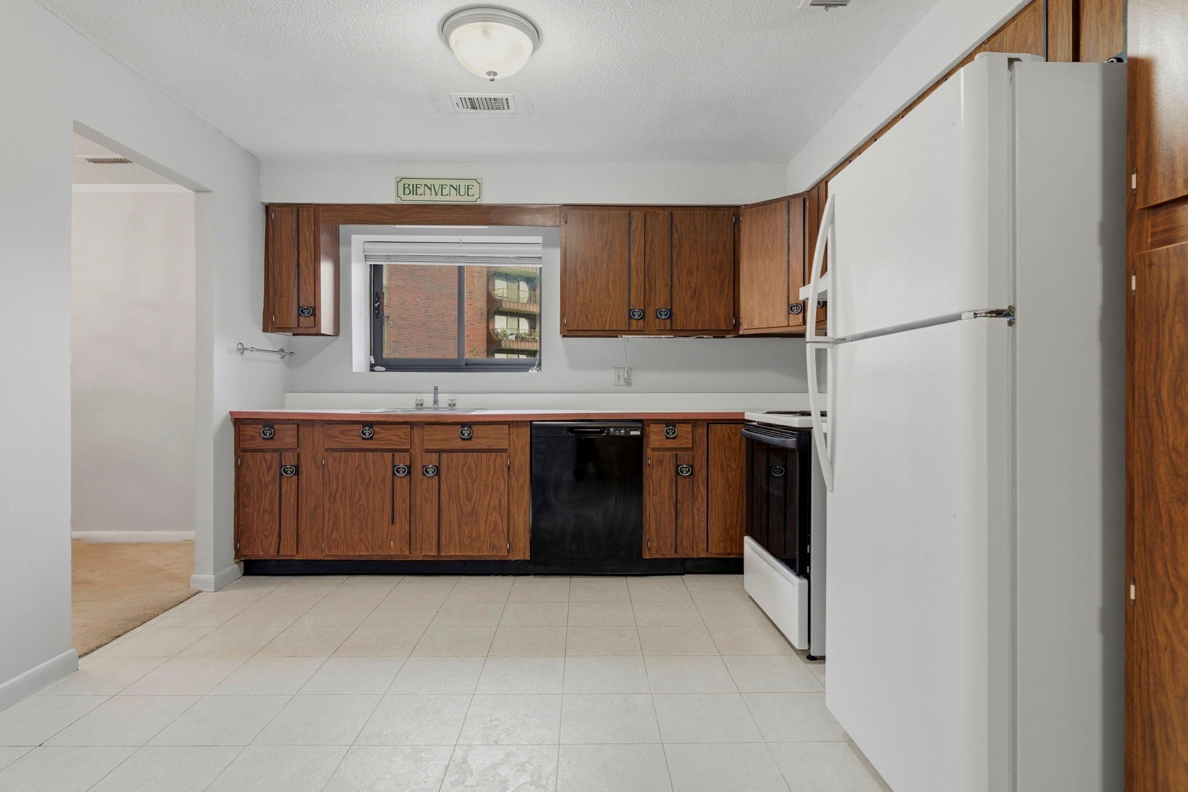
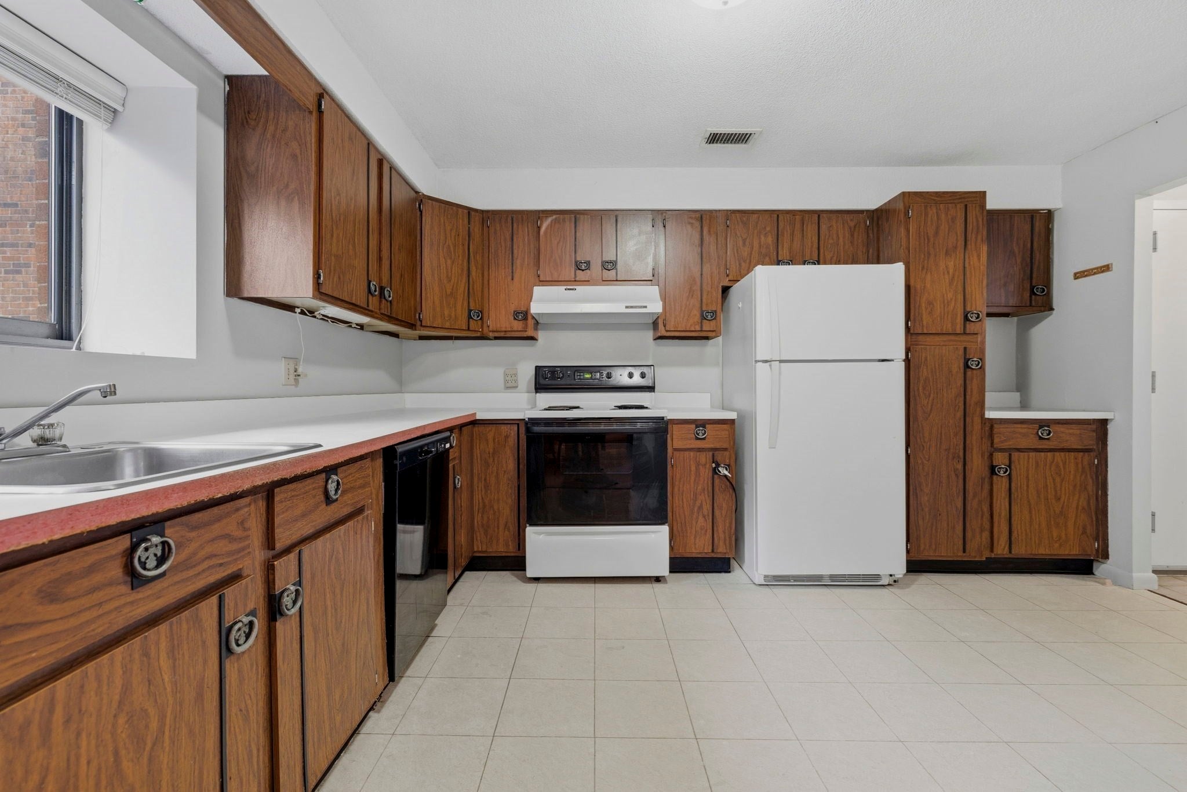
$1,825Located in the highly desirable Vinnin Square neighborhood of Swampscott, this spacious 2-bedroom, 2-bath residence offers an ideal blend of comfort, convenience, and low-maintenance living. The thoughtfully designed floor plan features generously sized rooms, creating a bright and functional living space.Enjoy easy access to shopping, restaurants, beaches, and a nearby golf course, all just minutes from your doorstep. Summit Estates is a professionally managed community known for its beautifully maintained grounds and exceptional upkeep. This home is located in the South Building at 1002 Paradise Road, the second building on the left upon entering the complex. Please note that property signage is not permitted. Don't miss the opportunity to make this desirable Swampscott residence your next home—schedule your private showing today.
| yesterday | Listing updated with changes from the MLS® | |
| a month ago | Listing first seen on site |

The property listing data and information, or the Images, set forth herein were provided to MLS Property Information Network, Inc. from third party sources, including sellers, lessors, landlords, and public records, and were compiled by MLS Property Information Network, Inc. The property listing data and information, and the Images, are for the personal, non-commercial use of consumers having a good faith interest in purchasing, leasing or renting listed properties of the type displayed to them and may not be used for any purpose other than to identify prospective properties which such consumers may have a good faith interest in purchasing, leasing or renting. MLS Property Information Network, Inc. and its subscribers disclaim any and all representations and warranties as to the accuracy of the property listing data and information, or as to the accuracy of any of the Images, set forth herein.
Last checked 2026-09-05 07:20 AM UTC